





Address
246 York Road E, Yorkton, SK
Price
$ 425,000
Property Attributes
- MLS#SK047856
- TypeSingle Family
- Listing Status Active
- CityYorkton
- NeighbourhoodHeritage Heights
- Postal CodeS3N 4A3
- Style2 Storey Split
- Year Built1977
- Taxes$ 3922
- Price$ 425,000
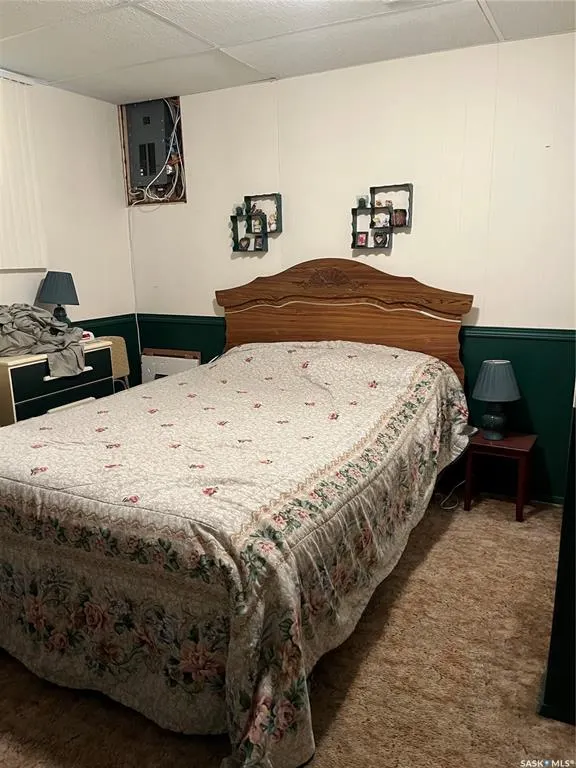
- Bedrooms6
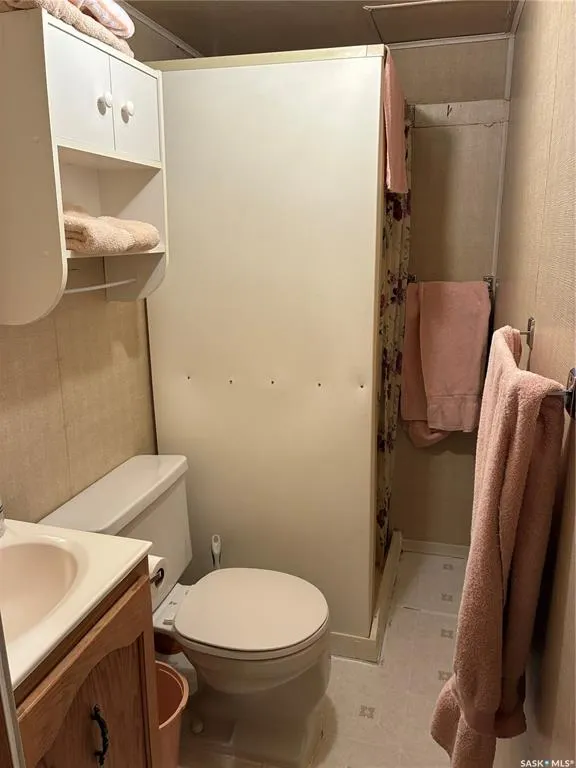
- Full Bathrooms3
- Half Bathrooms0
- Sqr Footage1832
- Lot Size0.18 Acres
Data Source:
Saskatchewan REALTORS® Association
Property Description
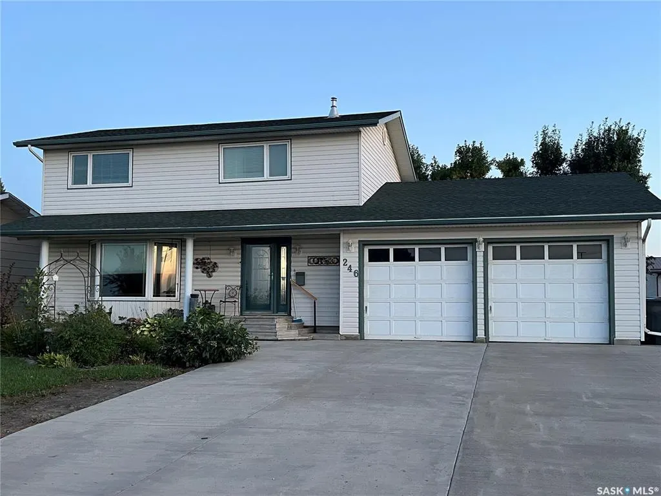
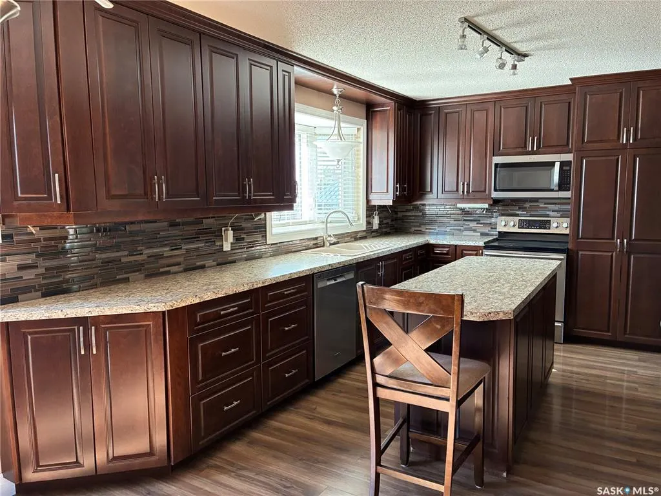
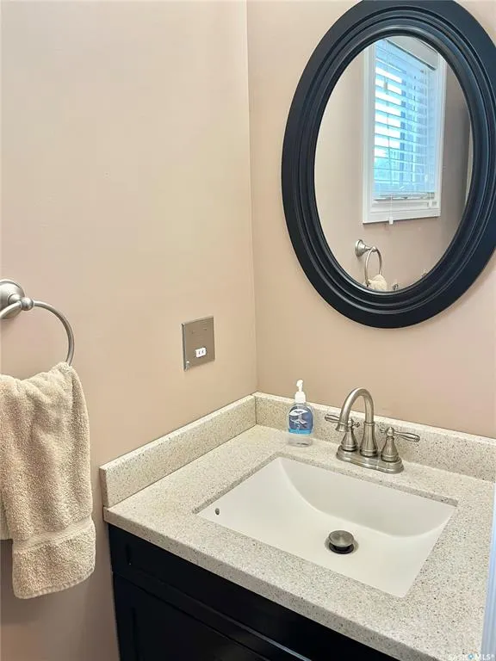
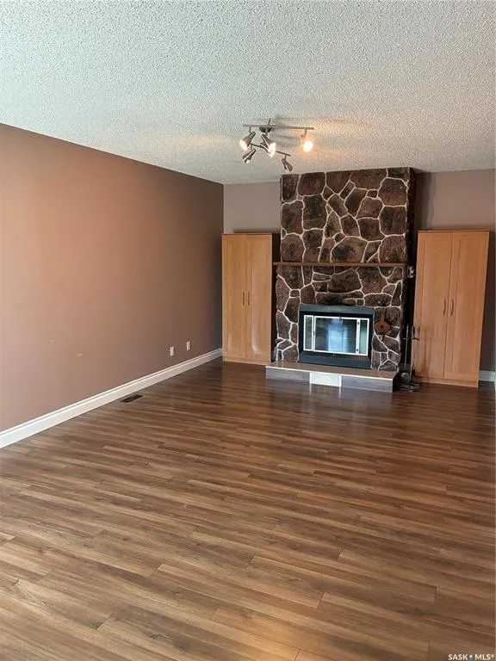
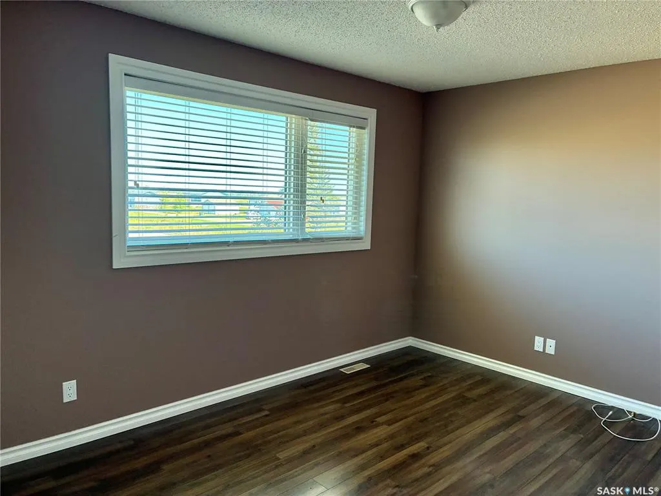
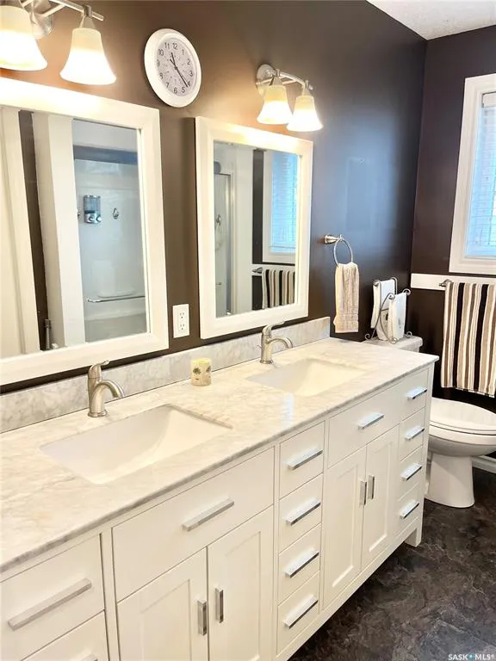
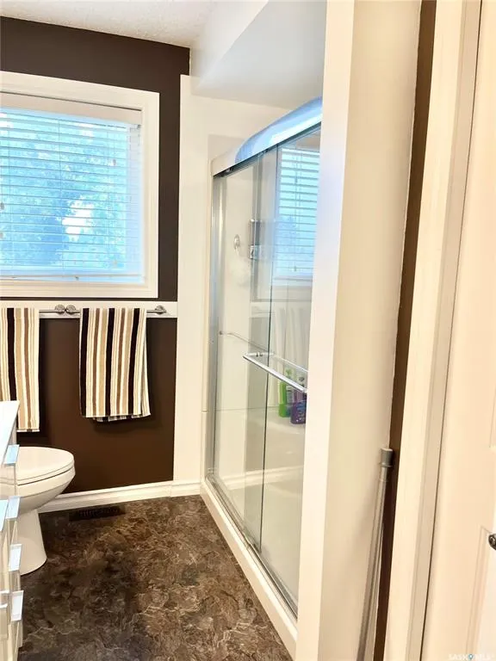
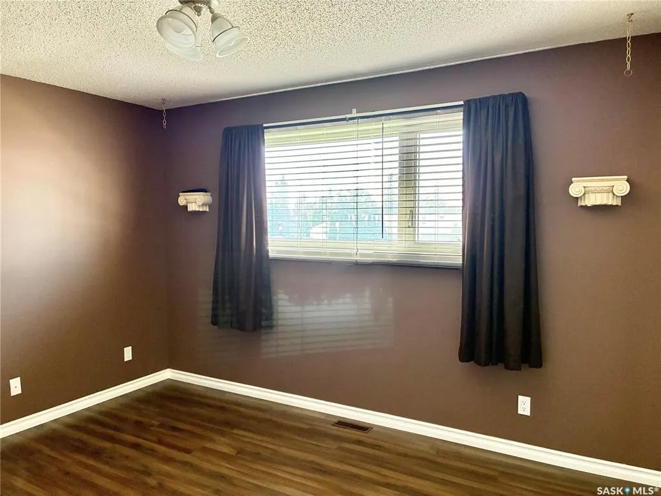
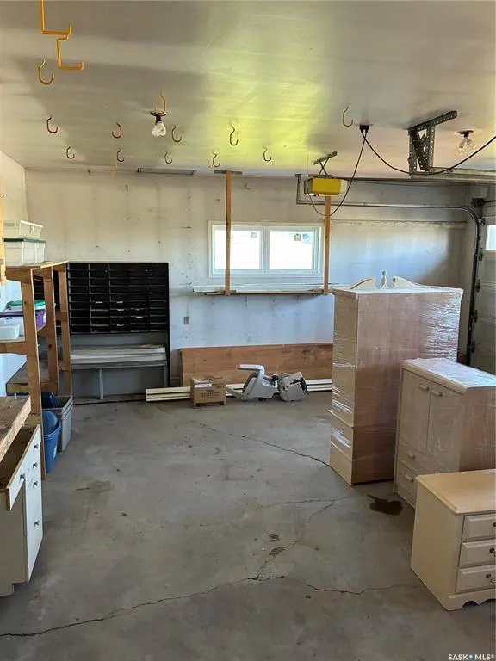
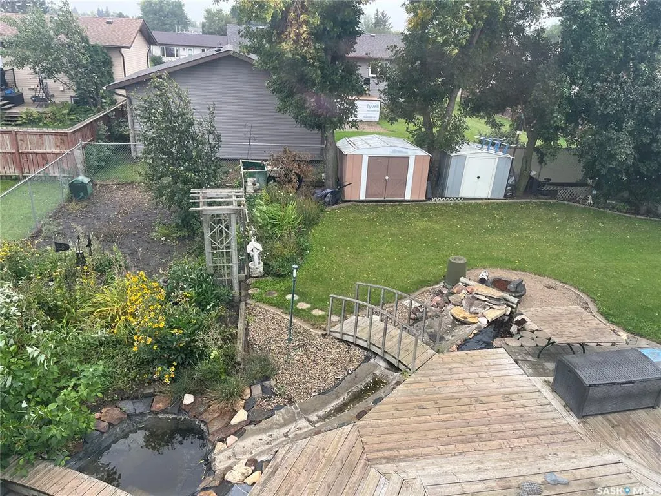
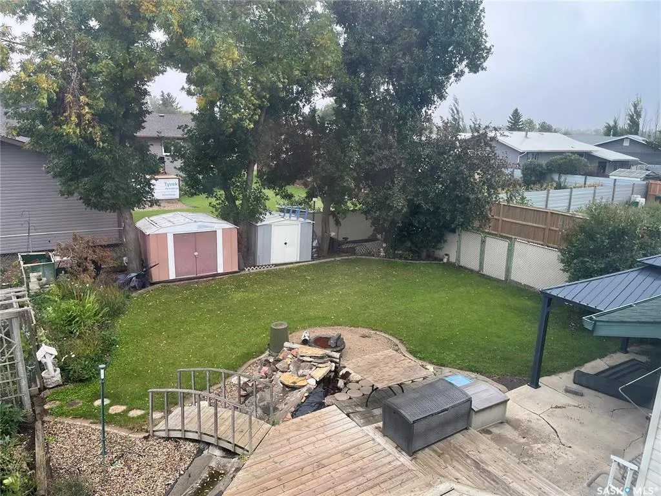
Welcome to 246 York Road East, a beautiful two-storey home tucked away on the northeast corner of Yorkton, offering the perfect combination of space, updates, and convenience. With four bedrooms upstairs, this home provides plenty of room for the whole family, while the original owners have thoughtfully completed numerous renovations over the years, including windows, shingles, doors, flooring, kitchen, and bathrooms. The main floor features a practical layout with main floor laundry and a spacious living area, plus a separate recreation room at the back of the home overlooking the beautifully landscaped backyard. Step outside and you’ll find a true backyard oasis — a private space perfect for relaxing, entertaining, or enjoying summer evenings with family and friends. The insulated double attached garage provides plenty of room for vehicles, storage, and all your weekend projects. Located on the northeast edge of Yorkton, you’ll also appreciate the quick and easy access out of town while still being close to everything Yorkton has to offer. With its extensive updates, generous bedroom count, oversized garage, and incredible backyard setting, 246 York Road East is a home that offers both comfort and character in a great Yorkton location.
| Price History | |
|---|---|
| 9/10/2026 | Listed $425,000 |
General Features
| Heating | Forced Air,Natural Gas |
|---|---|
| Possession | 30 days |
| Roof | Asphalt Shingles |
| Water Heater | Included |
| Zoning | R1 |
| Neighborhood | Heritage Heights |
| Property Type | Residential |
| Transaction Type | For Sale |
| Tax Year | 2026 |
| Building Type | House |
| Status | Active |
| Parking Total | 6 |
| Sub Type | Detached |
| Year Built | 1977 |
| City | Yorkton |
| Legal Description | Lot 90 Block 74 Plan 76Y07477 |
| DOM | 15 |
| Street Name | York |
Interior Features
| Water Heater Type | Gas |
|---|---|
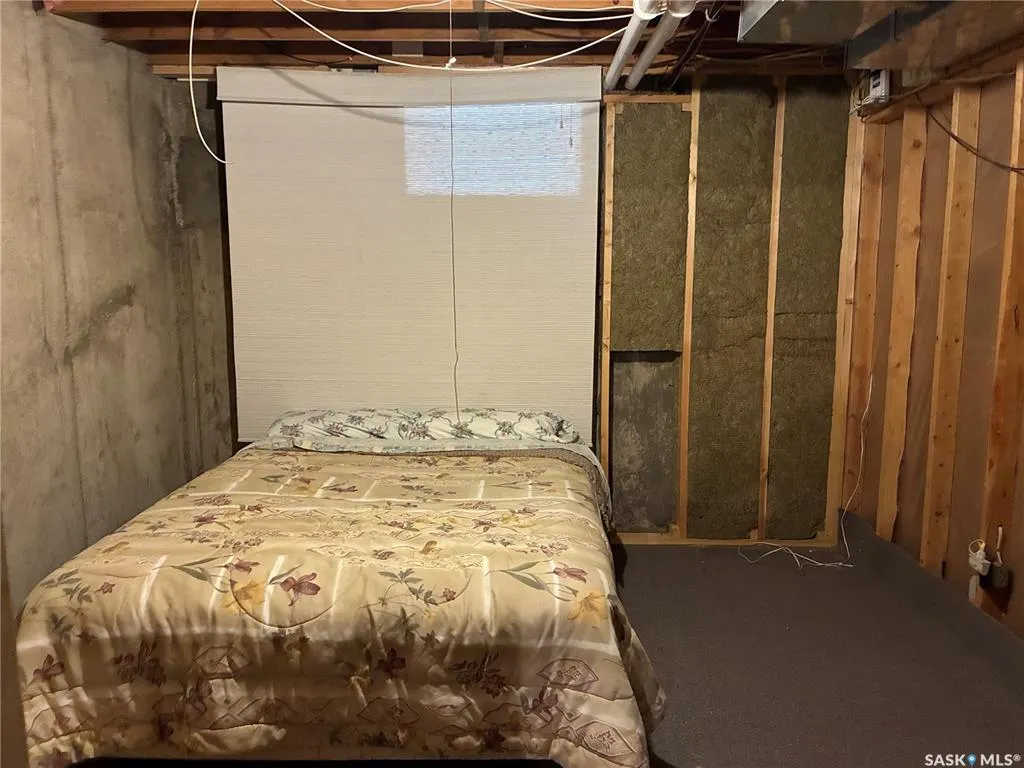
| Basement | Partial Basement,Partially Finished |
| Water Softener | Included |
| Room Count | 18 |
| Sq Ft Total | 1832 |
| Beds Total | 6 |
| Total Baths | 3.00 |
| Number of Kitchens | 1 |
Exterior Features
| Lot Description | Lane,Rectangular |
|---|---|
| Exterior | Vinyl |
| Lot Frontage | 64.00 |
| Lot Size | 118 |
| Parking Surface | Concrete Drive |
| Outdoor | Deck,Fenced,Garden Area,Lawn Back,Lawn Front,Trees/Shrubs |
| Street Number | 246 |
Amenities
- Foreclosure
- Views
- Short Sale
- New Construction
- Adult 55+
- Lease To Own
- No Strata Fees
- Furnished
- Primary On Main
- Air Conditioning
- Seller Finance
- Green
- Fixer Upper
- Horse
- Golf
- Fireplace
- Deck
- Garage
- Basement
- Pool
Property vs Single Family Average in S3N 4A3
Price
Taxes
Year Built
Visits
 Saskatchewan REALTORS Association® All information deemed reliable but not guaranteed. All properties are subject to prior sale, change or withdrawal. Neither listing broker(s) or information provider(s) shall be responsible for any typographical errors, misinformation, misprints and shall be held totally harmless. Listing(s) information is provided for consumer's personal, non-commercial use and may not be used for any purpose other than to identify prospective properties consumers may be interested